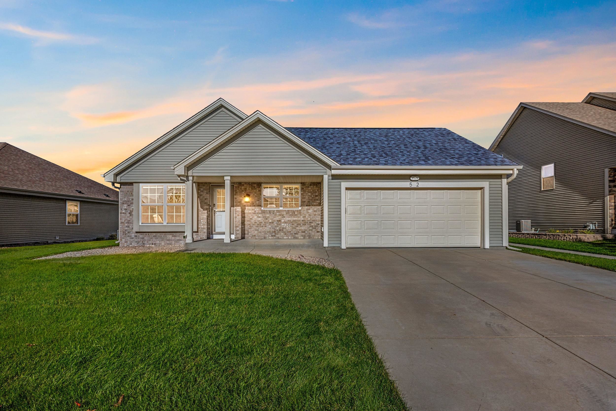
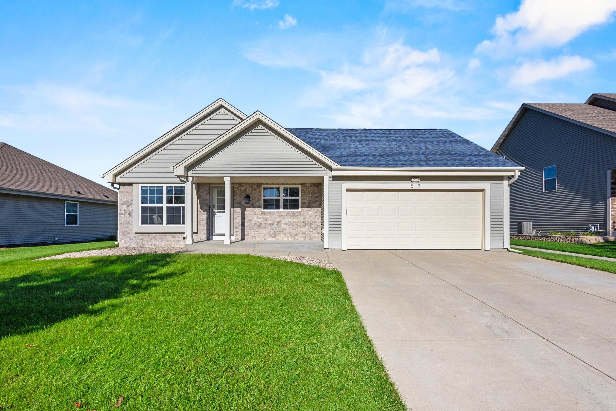
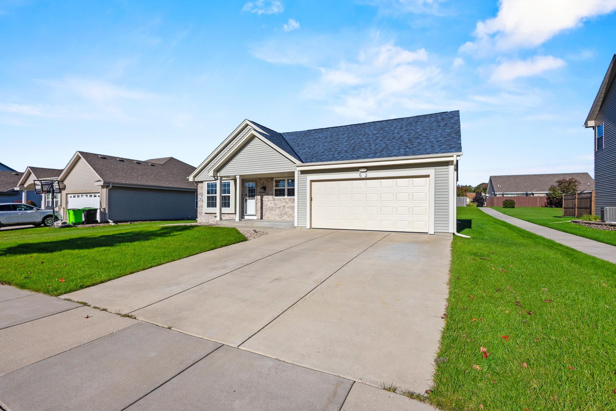
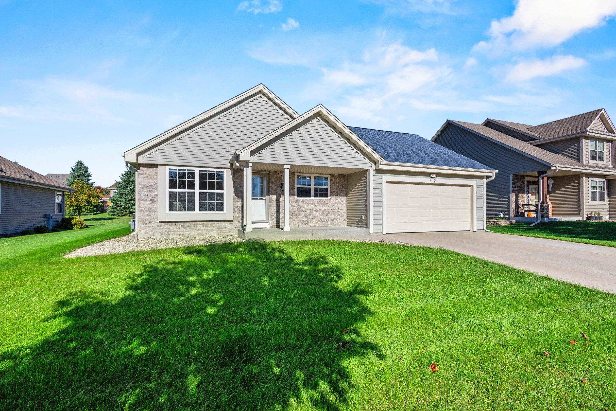
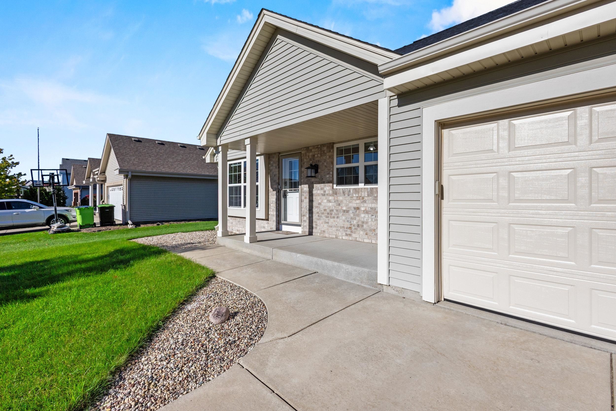
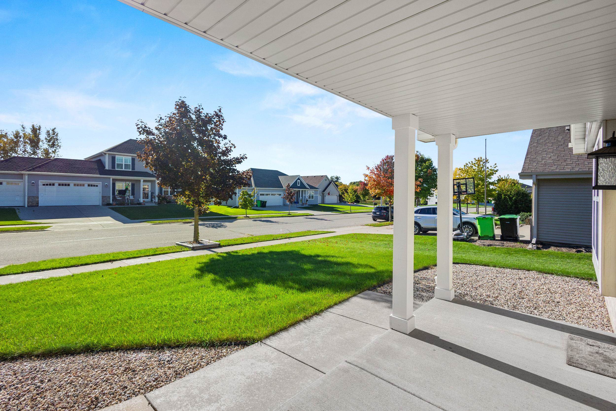
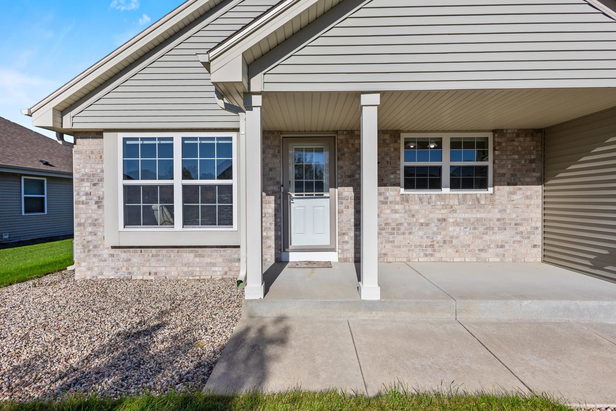
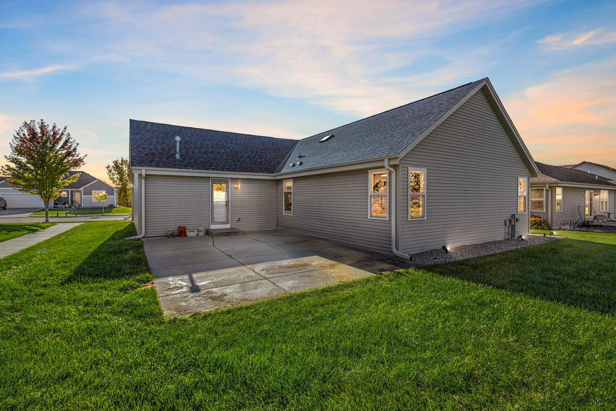
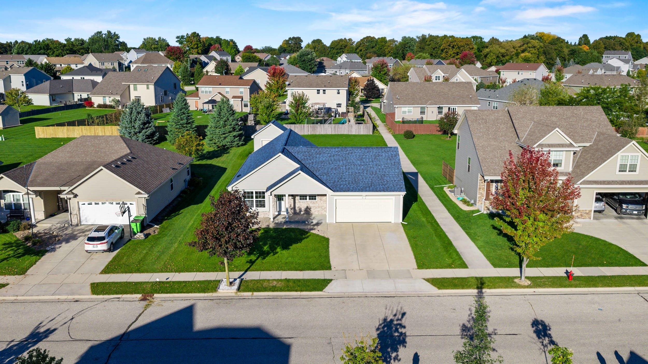
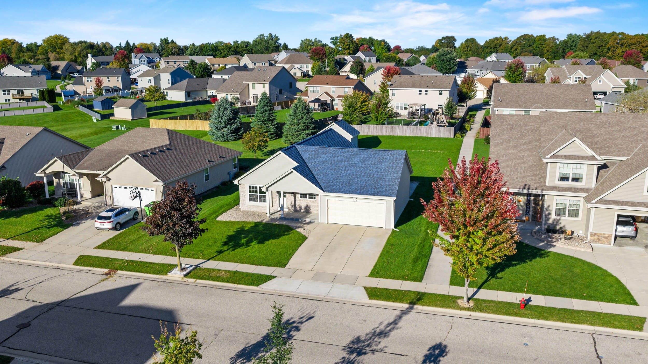
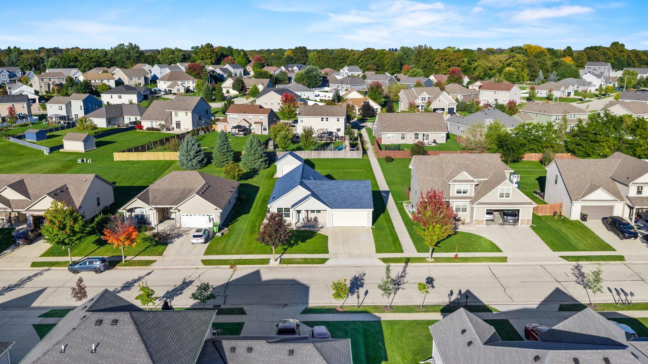
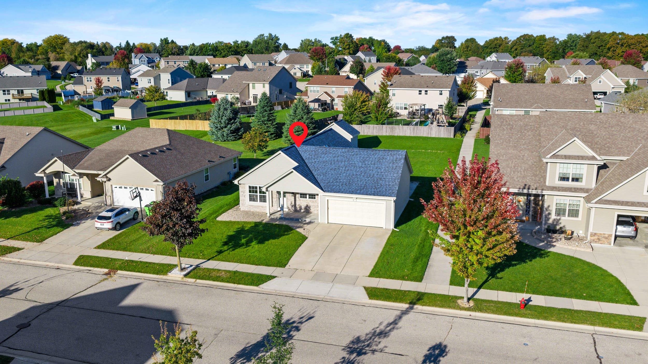
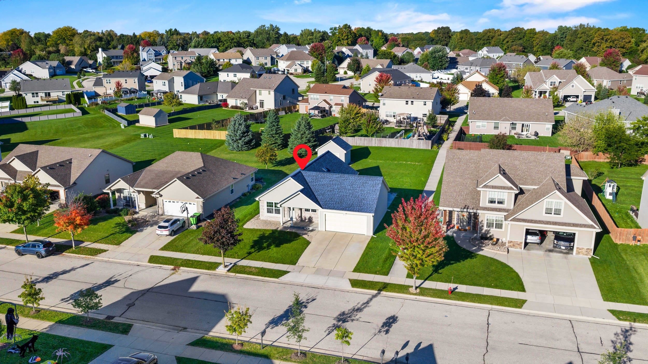
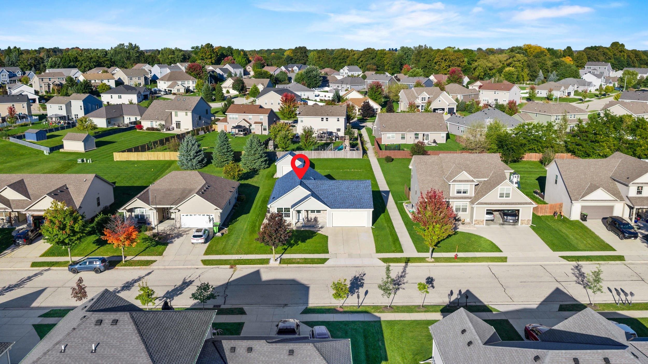
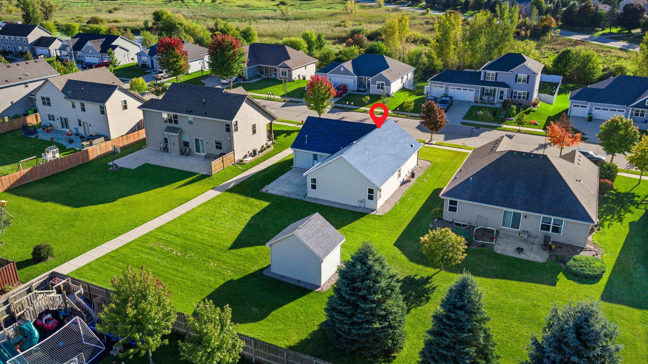
Suburban house with gray siding, brick accents, and a two-car garage at sunset.
52 RUSHMORE Lane
52 RUSHMORE Lane
52 RUSHMORE Lane
52 RUSHMORE Lane
52 RUSHMORE Lane
52 RUSHMORE Lane
52 RUSHMORE Lane
52 RUSHMORE Lane
52 RUSHMORE Lane
52 RUSHMORE Lane
52 RUSHMORE Lane
52 RUSHMORE Lane
52 RUSHMORE Lane
52 RUSHMORE Lane
52 RUSHMORE Lane
52 RUSHMORE Lane
52 RUSHMORE Lane
52 RUSHMORE Lane
52 RUSHMORE Lane
52 RUSHMORE Lane
52 RUSHMORE Lane
52 RUSHMORE Lane
52 RUSHMORE Lane
52 RUSHMORE Lane
52 RUSHMORE Lane
52 RUSHMORE Lane
52 RUSHMORE Lane
52 RUSHMORE Lane
52 RUSHMORE Lane
52 RUSHMORE Lane
52 RUSHMORE Lane
52 RUSHMORE Lane
52 RUSHMORE Lane
52 RUSHMORE Lane
52 RUSHMORE Lane
52 RUSHMORE Lane
52 RUSHMORE Lane
52 RUSHMORE Lane
52 RUSHMORE Lane
52 RUSHMORE Lane
52 RUSHMORE Lane
52 RUSHMORE Lane
52 RUSHMORE Lane
52 RUSHMORE Lane
52 RUSHMORE Lane
52 RUSHMORE Lane
52 RUSHMORE Lane
52 RUSHMORE Lane
52 RUSHMORE Lane
52 RUSHMORE Lane
52 RUSHMORE Lane
52 RUSHMORE Lane
52 RUSHMORE Lane
52 RUSHMORE Lane
52 RUSHMORE Lane
52 RUSHMORE Lane
52 RUSHMORE Lane
52 RUSHMORE Lane
52 RUSHMORE Lane
52 RUSHMORE Lane
52 RUSHMORE Lane
52 RUSHMORE Lane
52 RUSHMORE Lane
SEE ALL PHOTOS
Suburban house with gray siding, brick accents, and a two-car garage at sunset.
52 RUSHMORE Lane
52 RUSHMORE Lane
52 RUSHMORE Lane
52 RUSHMORE Lane
52 RUSHMORE Lane
52 RUSHMORE Lane
52 RUSHMORE Lane
52 RUSHMORE Lane
52 RUSHMORE Lane
52 RUSHMORE Lane
52 RUSHMORE Lane
52 RUSHMORE Lane
52 RUSHMORE Lane
52 RUSHMORE Lane
52 RUSHMORE Lane
52 RUSHMORE Lane
52 RUSHMORE Lane
52 RUSHMORE Lane
52 RUSHMORE Lane
52 RUSHMORE Lane
52 RUSHMORE Lane
52 RUSHMORE Lane
52 RUSHMORE Lane
52 RUSHMORE Lane
52 RUSHMORE Lane
52 RUSHMORE Lane
52 RUSHMORE Lane
52 RUSHMORE Lane
52 RUSHMORE Lane
52 RUSHMORE Lane
52 RUSHMORE Lane
52 RUSHMORE Lane
52 RUSHMORE Lane
52 RUSHMORE Lane
52 RUSHMORE Lane
52 RUSHMORE Lane
52 RUSHMORE Lane
52 RUSHMORE Lane
52 RUSHMORE Lane
52 RUSHMORE Lane
52 RUSHMORE Lane
52 RUSHMORE Lane
52 RUSHMORE Lane
52 RUSHMORE Lane
52 RUSHMORE Lane
52 RUSHMORE Lane
52 RUSHMORE Lane
52 RUSHMORE Lane
52 RUSHMORE Lane
52 RUSHMORE Lane
52 RUSHMORE Lane
52 RUSHMORE Lane
52 RUSHMORE Lane
52 RUSHMORE Lane
52 RUSHMORE Lane
52 RUSHMORE Lane
52 RUSHMORE Lane
52 RUSHMORE Lane
52 RUSHMORE Lane
52 RUSHMORE Lane
52 RUSHMORE Lane
52 RUSHMORE Lane
52 RUSHMORE Lane
Listed by Amanda L. Bogenschutz with RE/MAX 24/7 Real Estate, LLC Listing Contact:  
For Sale

52 RUSHMORE Lane

52 RUSHMORE Lane, HARTFORD, WI 53027-8666

$415,000
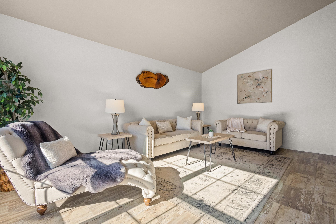
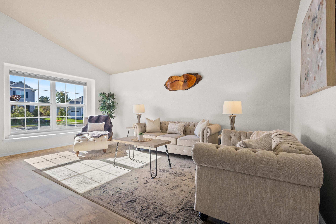
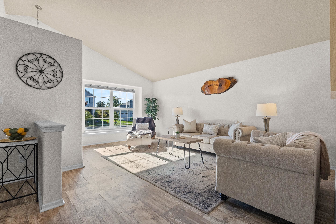
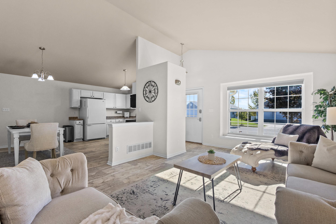
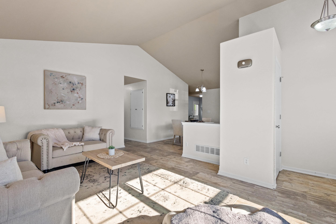
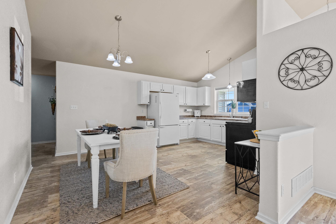
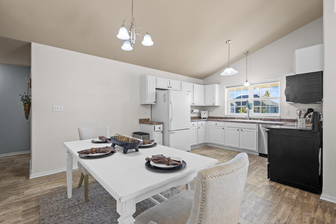
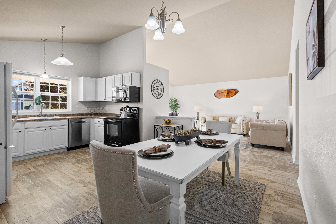
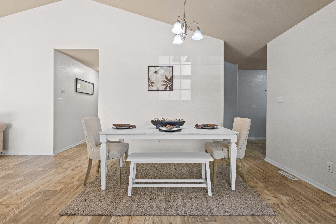
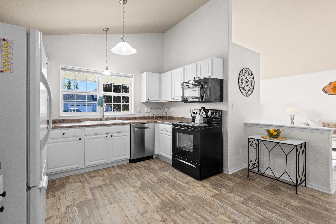
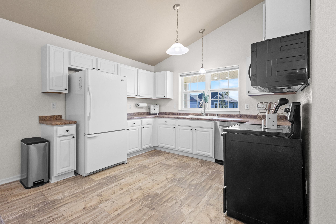
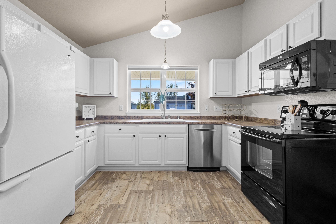
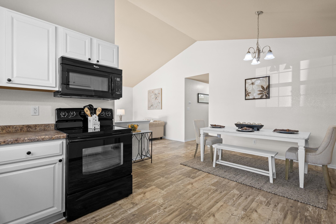
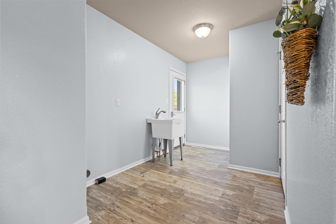
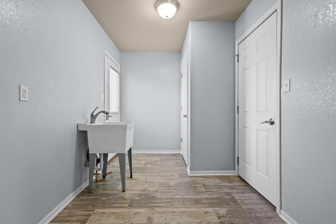
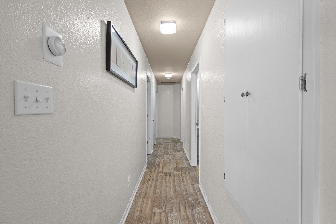
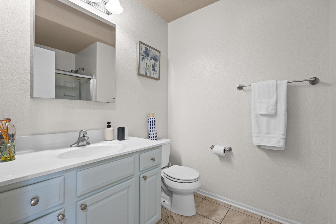
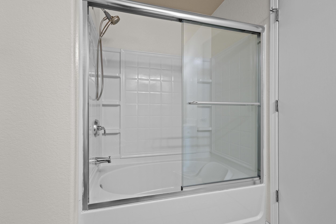
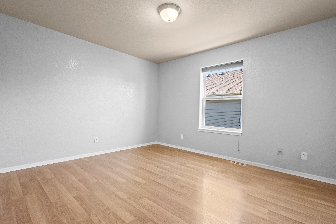
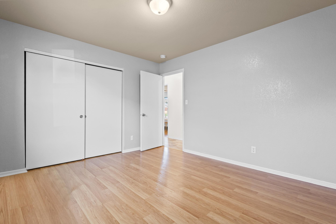
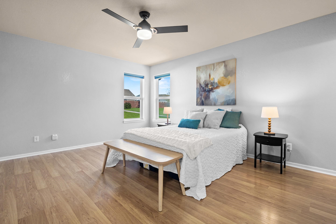
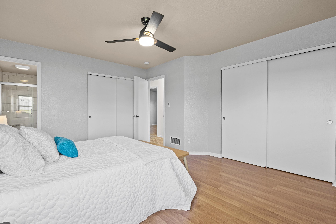
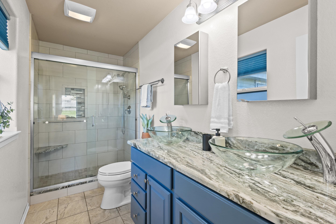
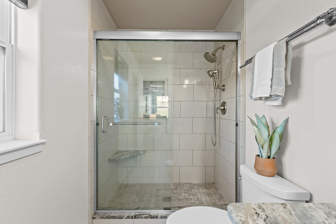
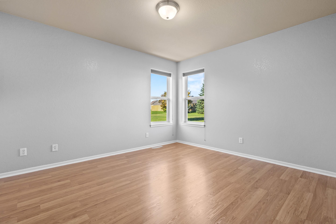
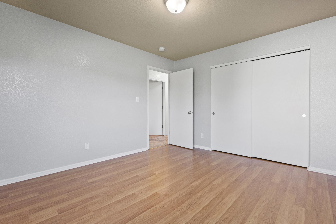
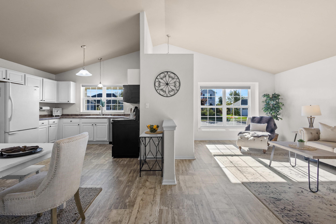
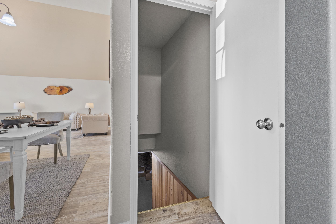
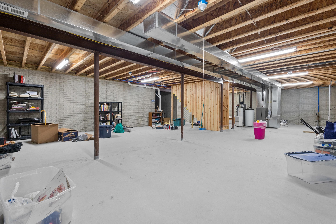
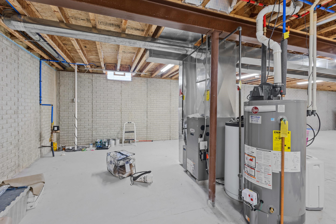
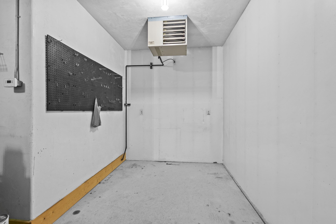
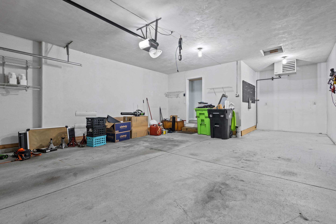
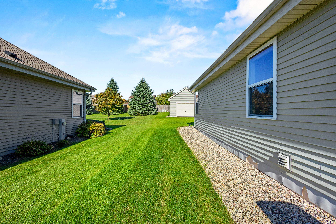
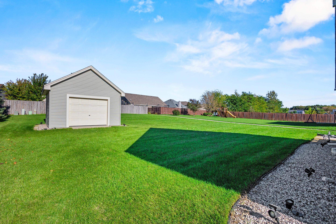
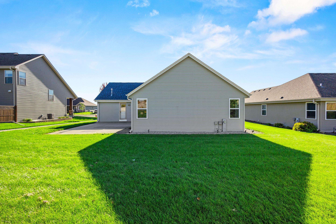
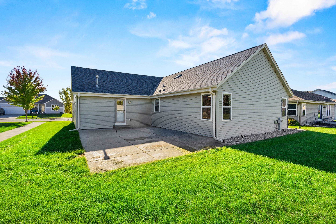
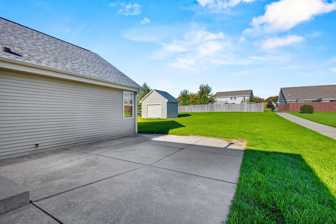
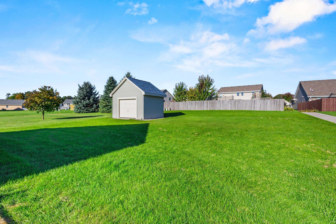
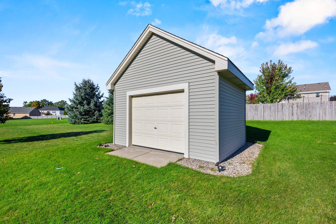
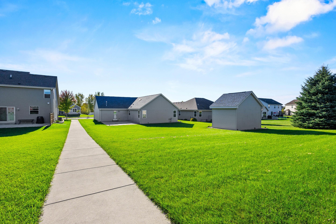
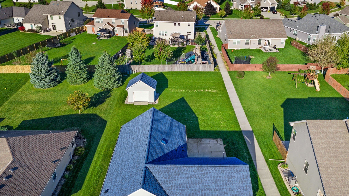
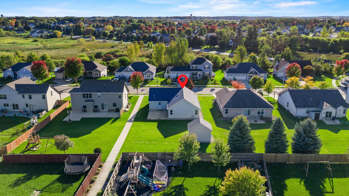
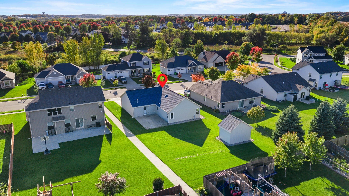
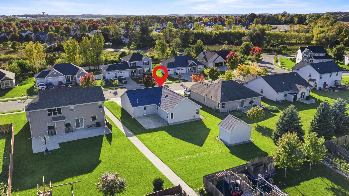
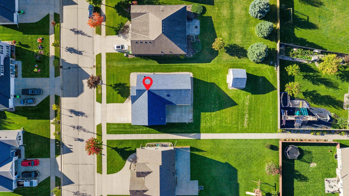
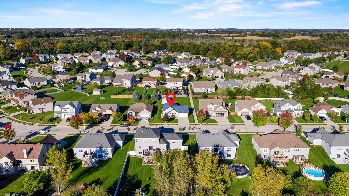
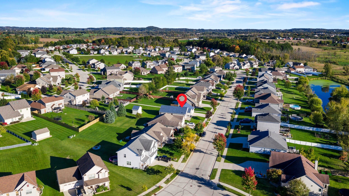
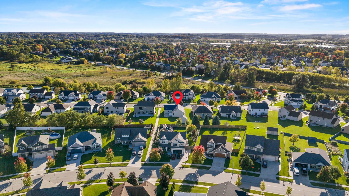
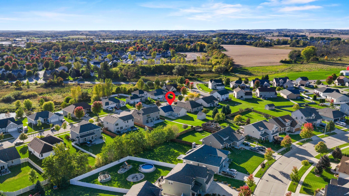
EASY ONE-LEVEL LIVING WITH ROOM FOR MORE! This bright, inviting ranch offers the kind of layout that makes everyday life easy. Step inside to a sun-filled, vaulted main living space where the living room flows naturally into the dining area and kitchen; open enough for gathering, yet still warm and comfortable. Three main-floor bedrooms include a spacious primary with an updated private bath featuring a tiled walk-in shower. Downstairs, the expansive unfinished basement offers incredible storage today with plenty of potential for additional living space down the road. Outside, enjoy a patio overlooking the spacious backyard, plus a detached garage/outbuilding for even more storage, hobbies or toys. Schedule your showing today!

3
beds

2
baths

1,514 Sq.Ft. LIVING AREA

0.28 Acres lot

Amanda Bogenschutz

Amanda Bogenschutz

Features & Amenities

Interior

  • total bedrooms3
  • Total bathrooms2
  • full bathrooms2
  • Fireplace None
  • APPLIANCES Dishwasher, Microwave, Range, Refrigerator
  • other interior Features At Least 1 Bathtub, Vaulted Ceiling(s), Walk-in Shower

Area & Lot

  • Status For Sale
  • Living Area1,514 Sq.Ft.
  • Lot Area0.28 Acres
  • MLS® ID50333895
  • TypeResidential
  • YEAR BUILT2009
  • School DistrictHartford UHS

Exterior

  • Garage Space2.0
  • water SourcePublic
  • parkingAttached
  • HEAT TYPEForced Air
  • sewerPublic Sewer
  • SubstructurePoured Concrete
  • Disability Features1st Floor Bedroom, 1st Floor Full Bath

Financial

  • Sales Price$415,000
  • Real Estate Tax $3,837/yr
  • Zoning Residential
image

Schedule a Showing

I would love to show you my beautiful property. Please select your preferred date and time below. I will be in touch shortly to confirm your appointment.

Schedule a Showing

I would love to show you my beautiful property. Please select your preferred date and time below. I will be in touch shortly to confirm your appointment.

Thank you for your interest in 52 RUSHMORE Lane, HARTFORD, WI 53027-8666. We are reviewing your request and will be in touch shortly!

Mortgage Calculator

Estimate your monthly mortgage payment, including the principal and interest, property taxes, and HOA. Adjust the values to generate a more accurate rate.

All estimates are provided for informational purposes only. Actual amounts may vary.
$0,000 Your Payment 20 15 65
$0,000 Your Payment

Let's Talk About Your Next Move

If you're ready for a real estate experience that feels intentional, guided, and built around you, let's connect!

Follow Me on Instagram